New Year’s card for Japanese

By Japan Culture, Life in Japan

Japanese people don’t write much Christmas cards, but they write “Nengajo (New Year greeting card)” by December 25th and post it to the mailbox. The post office delivery staff will distinguish this New Year’s cards from other mails and deliver them to the destinations on January 1st, no matter when they are posted. Therefore, Japanese postal workers are quite busy this season.

Japanese people write about 100 New Year’s cards every year. The number varies from person to person, but my university professor receives 2,000 New Year’s cards in January. When Japanese receive a New Year’s card, it is normal to reply. However, it is difficult to reply to 2,000 people, so my teacher announced an apology and said, “I am very sorry that I could not reply to everyone.”

Writing 100 New Year’s cards is hard work. It takes me three days to write 100 New Year’s cards. It takes a lot of time, so Japanese people these days print using a personal computer. However, I am a little happy to receive a machine-copied New Year’s card, but to be honest, I feel that it is a little unsatisfactory.

On the other hand, Japanese people are very impressed when they receive a handwritten New Year’s card. Washi (Japanese paper) is the traditional paper in Japan, but if Japanese can get a New Year’s card of such paper, their happiness will be doubled. If you go to the stationery section of a Japanese department store, you can find good quality Washi postcards.

商品詳細|鳩居堂 はがき・カードの専門店 (kyukyodo.co.jp)

For Japanese people, New Year’s cards have a greater impact on the Japanese spirit than Christmas cards and birthday cards. This is because the history of the Japanese people is incorporated into the DNA of the Japanese people.

Japanese people write the following contents on New Year’s postcards.
“I would like to express my heartfelt gratitude to those who took care of me last year. And I would like to thank you for your cooperation in the New Year.”

By all means, please send the New Year’s card to the Japanese with all your heart, not by copying, but by handwriting. I’m sure Japanese people will feel very happy for your card.

Floor plan of 2 toilets~in the case of Osaka

By 未分類

The design of the floor plan of apartments is basically different between Japanese and foreigners due to their different lifestyles. For Japanese people, housing is designed so that they can feel at ease and relax. In order to feel at ease and relax, it is necessary to have a floor plan that does not require you to worry about the glance. Therefore, there is “AGARIKAMACHI (=the timber frame at that part of a house through which one steps into the house proper)  at the entrance, and the bedrooms and living room are separated by a wall so that no one else can see it.

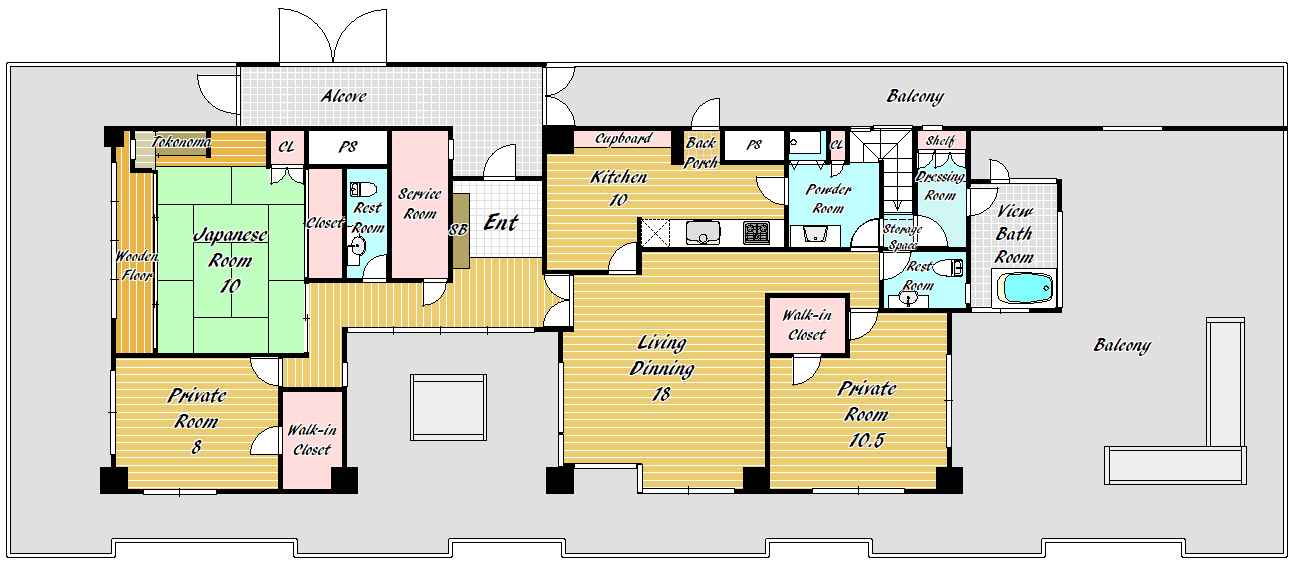
The reason why there are two toilets in a Japanese apartment is that it is inconvenient to go to the toilet place because it is “far”. If the floor plan is 160㎡ or more and the floor plan is long and narrow, the human path of flow from one end to the other is too long, so two toilets may be created. The floor plan in the photo above (Kita-ku, Osaka, 180㎡) is an example of this.

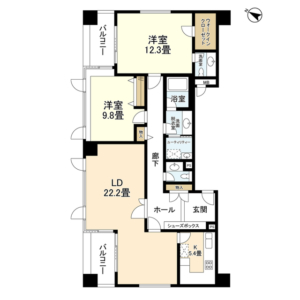
Even if the floor plan is 160㎡ or less, there may be two toilets. It is a case where a toilet is installed in the master bedroom. It is convenient to have a toilet nearby when people are sleeping at night in the master bedroom. Again, the reason there are two toilets is that the toilets are “far”. The floor plan in the photo below (Fukushima-ku, Osaka, 120㎡) is an example of this.

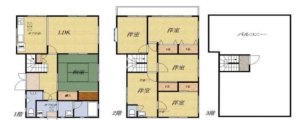
In the case of a detached house, it will be 2 to 3 floors, so it is “far” to move up and down on the stairs, so toilets will be installed on each floor, so there will be two or more. Detached houses are located in the suburbs, not in the center of Osaka. Again, the reason there are two toilets is that the toilets are “far”. The floor plan in the photo below (a detached house in Suita City, Osaka Prefecture, 140 m2) is an example of this.

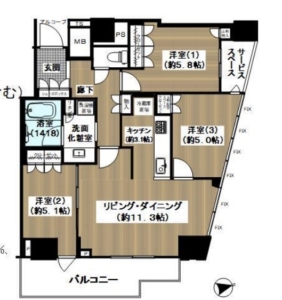
The floor plan of a tower-type apartment in the center of Osaka city tends to become smaller year by year. Tower apartments have the advantage of being a convenient location because they are close to the station and convenient for shopping. Tower apartments take up a lot of common area (entrance, reception space, guest room, party room, gym, etc). On the other hand, the space of the exclusive part (individual ownership space) is narrowed. The floor plan in the photo below (newly built “Proud Tower” in Kita-ku, Osaka, 70㎡) is an example of this.

Nature of the locality – “Horie” area

By 未分類

We have the opportunity to visit various areas to guide our customers to apartments in Osaka, but when we actually visit the area, each area has its own “nature of the locality”. I think this “land pattern” is a very important point when choosing a house.

We introduced a young couple to a rental apartment in Minamihorie, Nishi-ku, and when we contracted with a customer, a few months after moving in, we asked the customer, “This apartment is very good. I like it very much. ” This is because the apartment property was good, but the “local environment (= nature of the locality)” where the apartment is located was also good.

From the Horie area in Nishi Ward to Shinmachi on the north side to Utsubo Park, there is a slightly similar atmosphere. However, when you cross the Dotonbori River on the south side and become Naniwa Ward, the atmosphere changes completely. The area around Shin-Imamiya Station has a place to introduce the work of day laborers, so the regional characteristics will change completely. In a city like Osaka, the types of residents are completely different depending on the area.

I think history creates the ” nature of the locality ” of the region. What kind of people lived in the area in the past determines what kind of people live in the area now, and those who will move in the future will be dominated by the history of the area. Therefore, when choosing a house, it is important to control not only the interior of the room, the distance to the workplace, and housing-related facilities, but also the ” nature of the locality ” of the area.

The area seems to be connected by some invisible thread between humans. “Life” and “life” may be connected. There is always a connection between the past “life” and the present “life” as well as the “life” that is alive now. This is history.

When thinking about which property to choose, try walking and feeling the atmosphere around the property. I’m sure you will discover something.

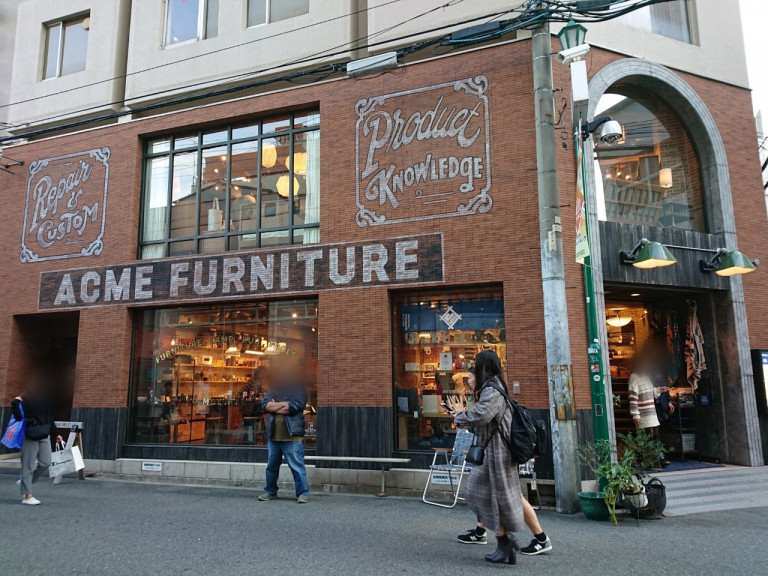
There are many fashionable cafes and interior shops centered around Orange Street in Minamihorie and Kitahorie Park. The American Village is nearby, and the culture of young people such as live houses continues to the Horie area.

However, while the American Village is a night town with bars, the Horie area is calm. The younger age group is better. In addition, there are many luxury apartments in the Horie area. This means that many high-income people live there.

People with high incomes consume high added value. Horie has many select shops because it fits the local pattern. It is highly likely that fashionable shops will continue to develop and the area will be fun.

The Kitahama and Complex Use

By 未分類

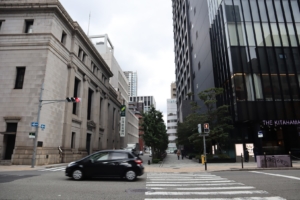
The Kitahama is located directly above Kitahama Station on the Sakaisuji Subway Line. It is also connected to Kitahama Station on the Keihan Line by an underground passage. Because it is near the street of Doshomachi, a historically famous pharmaceutical company town in Osaka, there are many historic buildings nearby. The Mitsukoshi department store was demolished and The Kitahama was built using the site.

The Kitahama is proudly the number one in the popularity ranking of Sumitomo Realty & Development’s 2020 edition.


In Japan, industrialization progressed rapidly from 1950 to 1990 after the war. In order to develop the manufacturing industry efficiently, restricted areas (zoning) have been defined in the urban development plan by Japanese government. The factory area, residential area, and commercial area have been set separately. As a result, good housing was located in the suburbs, and the living environment in Osaka was not good. Since around 1990, tower type high rise apartment buildings have been built in central Osaka. And people who lived in the suburbs began to move to the center of Osaka. This is because tower type apartment have made it possible to create a better living environment than a quiet living environment in the suburbs.

The Kitahama area has the historic atmosphere of “Doshomachi” and the atmosphere of the office district of the stock exchange. It’s not a bar like Namba or Dotonbori, so Kitahama area is safe and the nature of the locality of Kitahama is elegant. There are no large department stores. There is no electric shop, so people have to go shopping to Yodobashi Camera in Umeda.

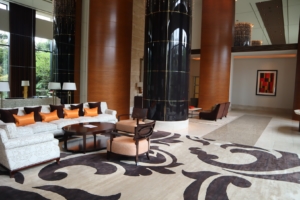
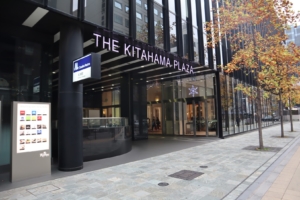
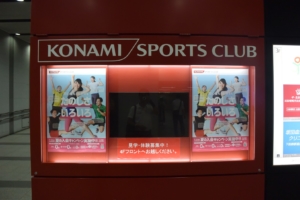
The Kitahama is adjacent to a commercial facility called KITAHAMA PLAZA. It is very convenient for daily life to have a Konami gym, a food supermarket and restaurants. Konami here is classified as a high-grade one with a large facility and beauty. All the shops in KITAHAMA PLAZA are of high grade, so they are preferred by wealthy customers. The residents of The Kitahama are also wealthy people, so the building and the surrounding area have a luxurious atmosphere.

Such real estate development is called “Complex Use”. Complex development is close to work and residence. Complex development means a break from the Japanese old-style life of working at a factory for a fixed amount of time and returning home on a crowded train. People work in a cafe on a laptop computer. Work meetings end up in a cafe next to the apartment. Playing while working. From such a lifestyle, people can generate intellectual ideas. The “Complex Use” is a lifestyle for intellectual labor in a knowledge-information society, not Japanese traditional mechanical labor in a factory.